Residential Tile Installation
Thoughtful layouts for kitchens, entries, living spaces and the rooms in between.
Explore servicePreparation, layout and lasting finishes for your next tile project.
Wheaton tile installation calls for a careful read of the room before any setting material is mixed. Older homes near downtown may have repaired floors, multiple coverings, or changes in floor height from previous updates. We assess the substrate, check for movement and deflection, and plan around structure, moisture exposure, tile choice, and daily use. The aim is a stable surface and a balanced layout, not a rushed cover-up.
Good tile work starts below the tile: sound structure, preparation, and a layout that respects the room.
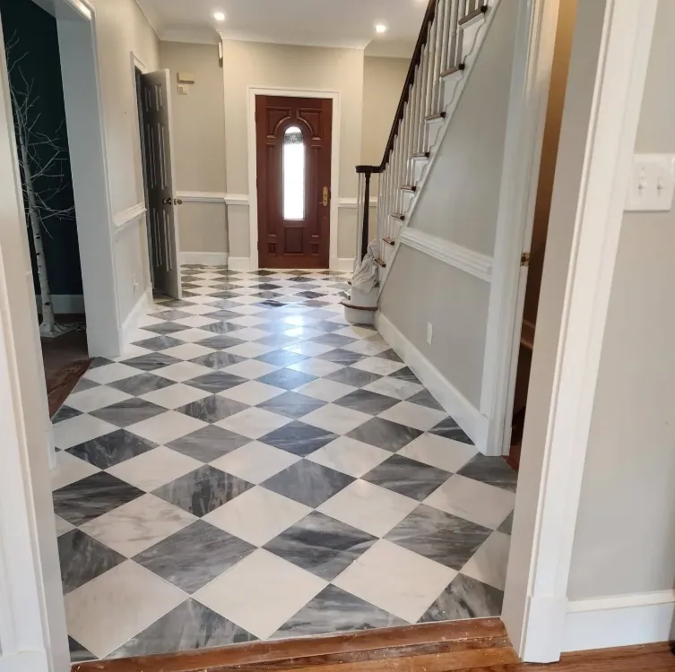
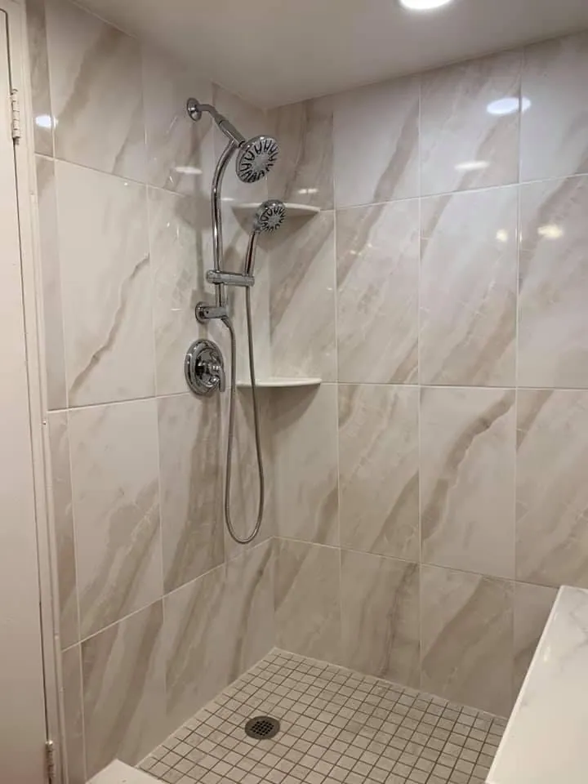
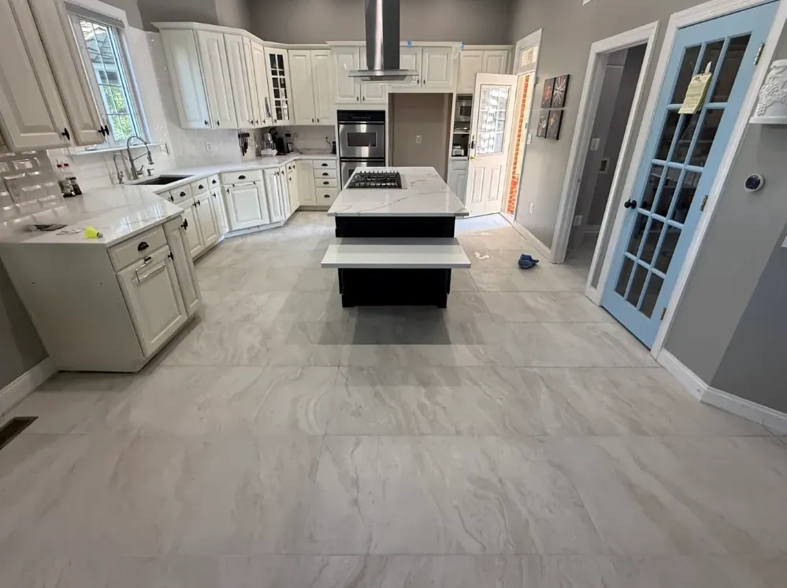
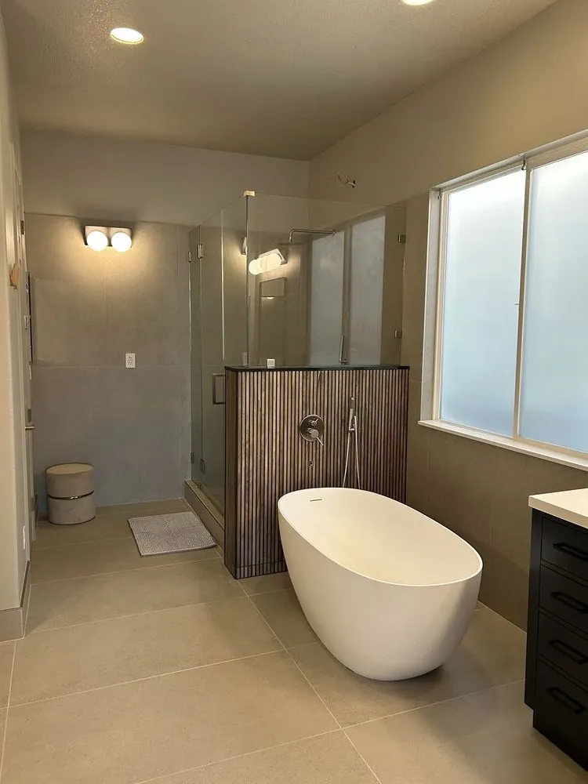
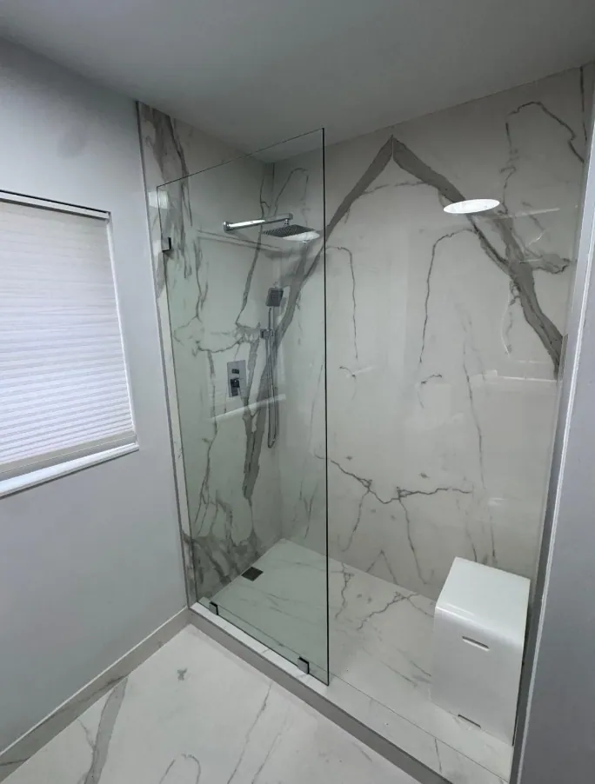
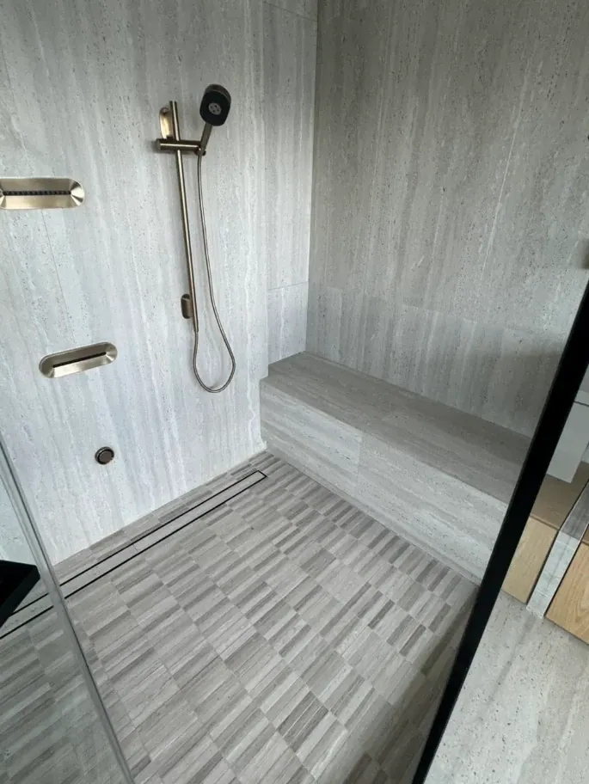
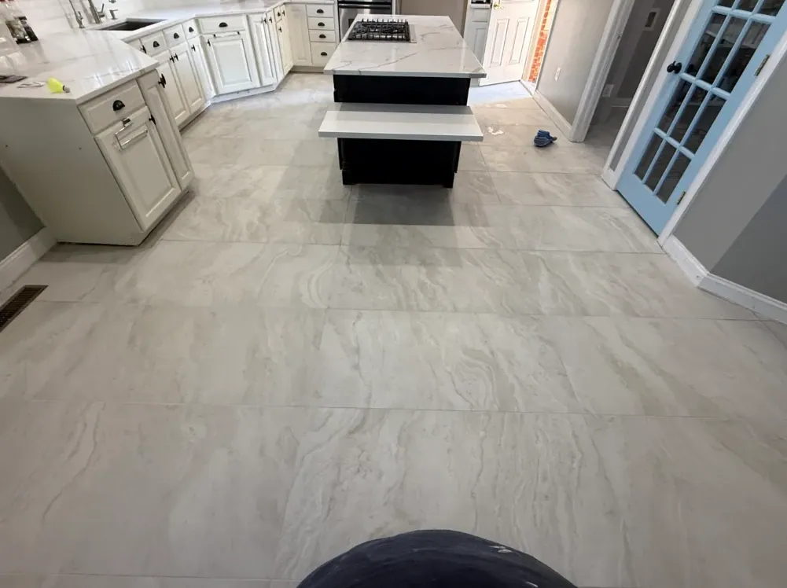
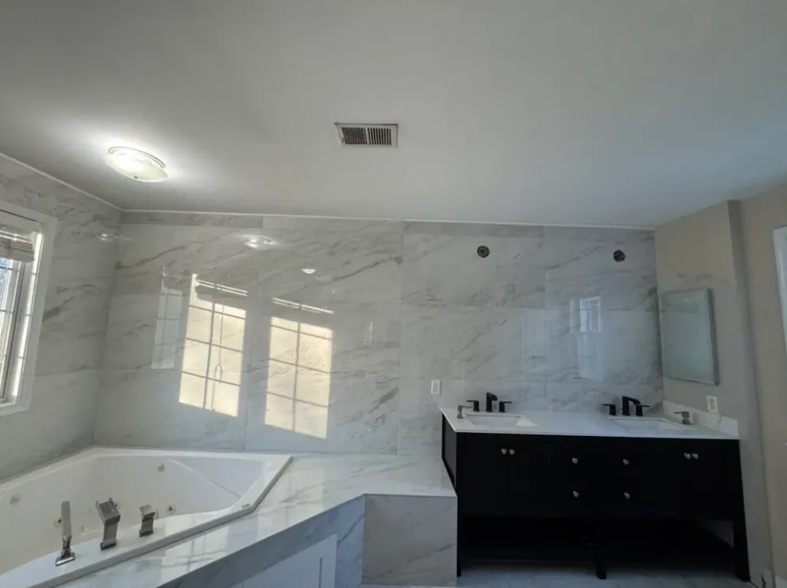
Planning a project in Wheaton? These examples from our supplied photo archive show different tile layouts and finishes. Individual project locations are not verified.
Read the experiences shared by our clients. Reviews below are provided by Trustindex, not written or selected as testimonials by us.
Thoughtful layouts for kitchens, entries, living spaces and the rooms in between.
Explore serviceDurable surfaces, careful preparation and a plan that respects your working hours.
Explore serviceWalls, floors and wet-area details considered together, from layout to finish.
Explore serviceA sound starting point: controlled removal, substrate assessment and surface preparation.
Explore serviceThe scope, material responsibilities and room access belong in the conversation before work begins. We explain the sequence so you can plan around it.
Preparation includes discussing protected routes, nearby belongings and how to keep the work zone separate from everyday life.
A tile finish is a complete assembly. We consider the support, setting system, layout and movement details together rather than treating the surface alone.
Measuring, checking substrate conditions and allowing appropriate curing time are part of the job. A sound installation should never depend on skipping those steps.
Older Wheaton homes can conceal soft spots, cracks, adhesive, or uneven repairs beneath tile, sheet goods, or wood. We discuss doors, cabinets, adjoining rooms, stairs, plumbing, and how the room will be used before choosing a method. Where appropriate, removal exposes the substrate so its condition is evaluated rather than guessed.
Substrate assessment includes moisture concerns, flatness, and deflection under load. Minor variation may call for patching or a suitable self-leveling product; larger concerns need a different preparation plan. Cement board, foam board, uncoupling membranes, and waterproofing membranes each have specific uses, selected for the location and assembly.
Ceramic tile suits many walls and light-to-moderate residential floors, with broad color and format choices. Porcelain is dense and durable for busy floors and areas where lower water absorption is useful. Large-format porcelain creates fewer joints but demands a flat substrate, careful handling, appropriate mortar coverage, and lippage control.
Natural stone varies in color, texture, and absorption, so sealing and care should be discussed. Mosaic tile works well for shower floors, borders, and details; glass tile calls for compatible setting materials and careful cuts. We can discuss whether you supply the tile or want help planning quantities and compatible materials.
Layout is planned before the first tile is set. We review sightlines, center important walls where practical, balance edge cuts, and coordinate joints with cabinets, doorways, drains, and fixtures. Large-format pieces may require back-buttering as well as mortar on the substrate so coverage is consistent. Mortar selection should match the tile, location, and substrate.
Spacers and checking help control lippage, but cannot replace a flat surface or careful handling. Grout joints are chosen for the tile and use. Changes of plane and perimeter conditions generally need flexible sealant rather than rigid grout, while movement joints may be appropriate in the field.
For a kitchen backsplash, preparation includes cleaning the wall, confirming soundness, and planning outlets, cabinet edges, and exposed ends. Bathrooms and showers need a water-management assembly, not just attractive tile. We coordinate waterproofing, shower pans, niches, benches, corners, and penetrations, with a workable slope and tile format for the shower drain.
Entry floors must handle winter salt and grit. Durable tile, finished transitions, and a simple cleaning routine matter. We also review height changes at adjoining floors and doors. Heated floors, if planned, require compatible components and coordination before tile is set.
The process typically moves from discussion and measurements to material review, protection, removal where needed, substrate preparation, layout, setting, grouting, and a walkthrough. Timing depends on access, demolition, drying or curing, room size, material availability, and conditions uncovered after removal. Preparation and sequencing are discussed before work begins.
Photos in an archive or portfolio are examples of tile, pattern, and finish, not a list of completed jobs in Wheaton. No specific local project locations are represented here. For your room, send approximate dimensions, photos if available, the tile under consideration, and concerns about height, cracks, moisture, or access.
Planning tile work in Wheaton? These are useful questions to settle before the first tile is set.
Have another question?Key factors include room size, demolition, substrate condition, leveling, tile format, pattern, cuts, waterproofing, transitions, access, and material handling. A scope review is needed before discussing project terms.
We can discuss all of these common material categories. Each has different requirements for substrate flatness, mortar, coverage, cutting, grout, and care, so the installation approach follows the selected tile and location.
Clear small items, identify fragile furnishings, and share information about plumbing, electrical work, prior leaks, cracks, or floor repairs. We can discuss access, protection, demolition, and what should remain in place.
We evaluate substrate condition, movement, deflection, and flatness. Depending on the findings, preparation may include patching, a suitable self-leveling product, a board or membrane assembly, or further correction before tile is set.
You may supply the tile, or we can discuss the material and quantity during planning. Tile size, pattern, room geometry, cuts, and waste affect the amount; exact quantities are confirmed from the measured scope.
No guaranteed workmanship warranty is stated here. Ask for the written project terms that apply to your specific scope before work begins, along with care and sealing guidance for the selected materials.