Residential Tile Installation
Thoughtful layouts for kitchens, entries, living spaces and the rooms in between.
Explore servicePreparation, layout and lasting finishes for your next tile project.
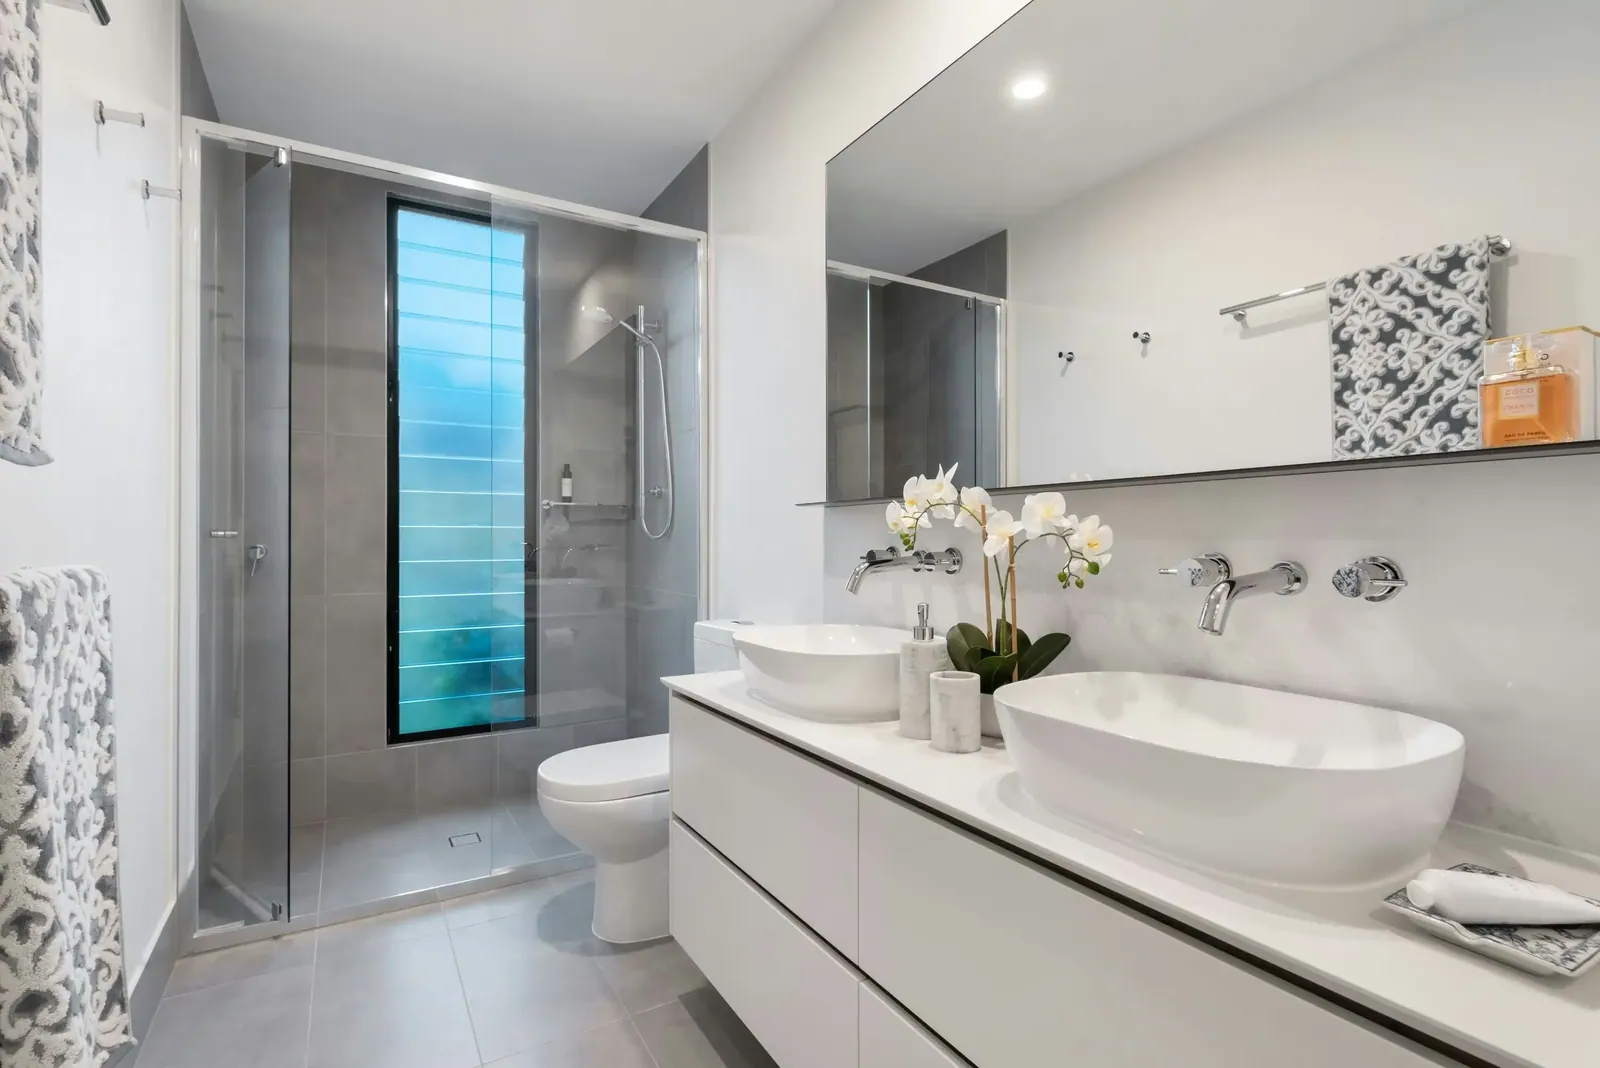
Winfield homes range from older properties with settled floors and character details to newer subdivisions with open plans and updated finishes. Tile installation in either setting starts with what is beneath the tile. We look at the substrate, check for movement and deflection, and plan transitions at doors, cabinets, stairs, and adjoining flooring before setting a single piece. For a bathroom, entry, kitchen, or laundry area, the goal is a surface that fits the room, manages water, and remains practical through seasonal changes.
A good tile surface begins below the tile.
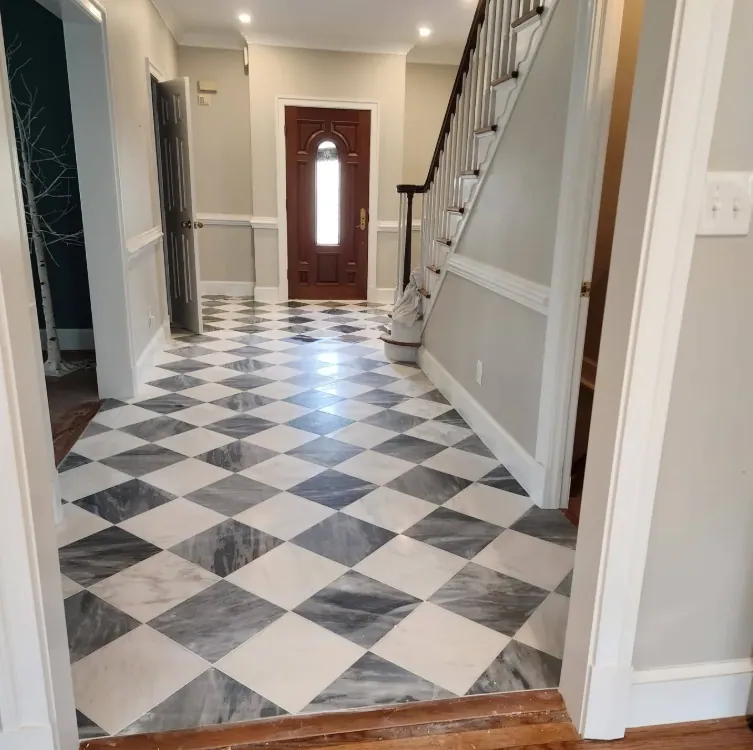
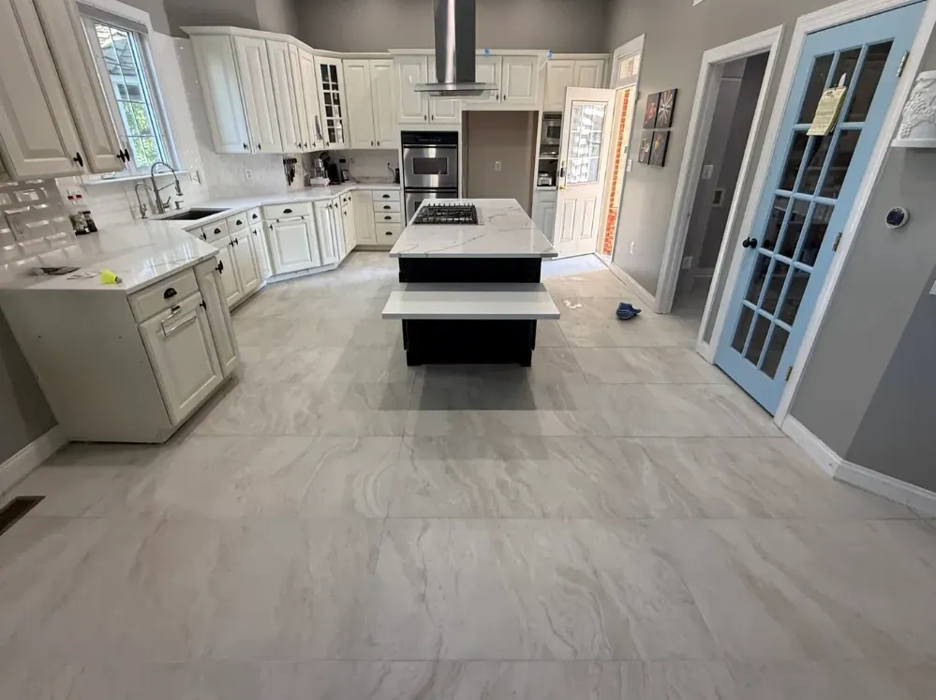
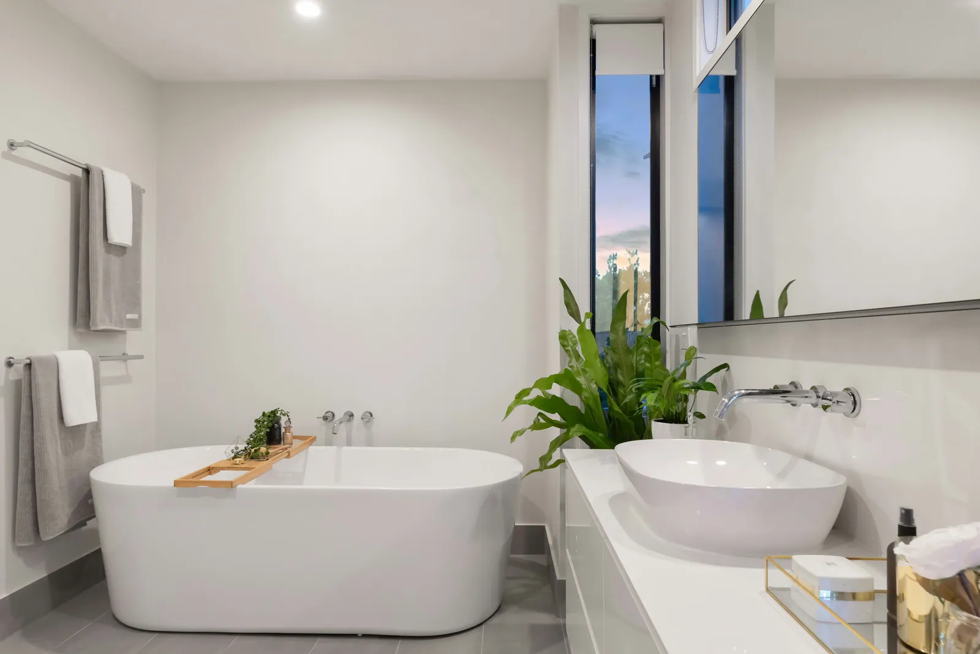
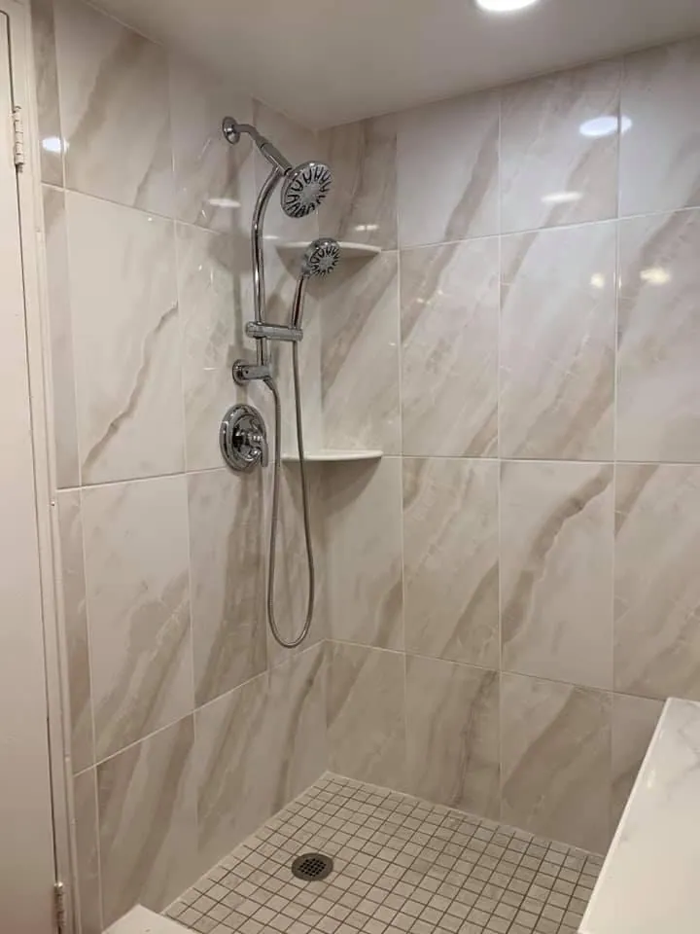
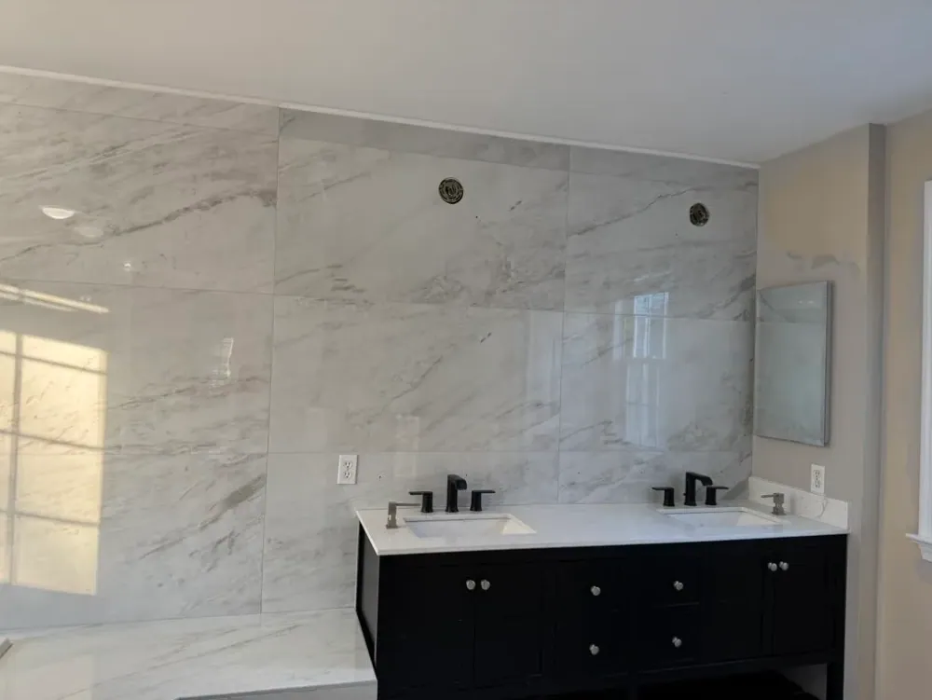
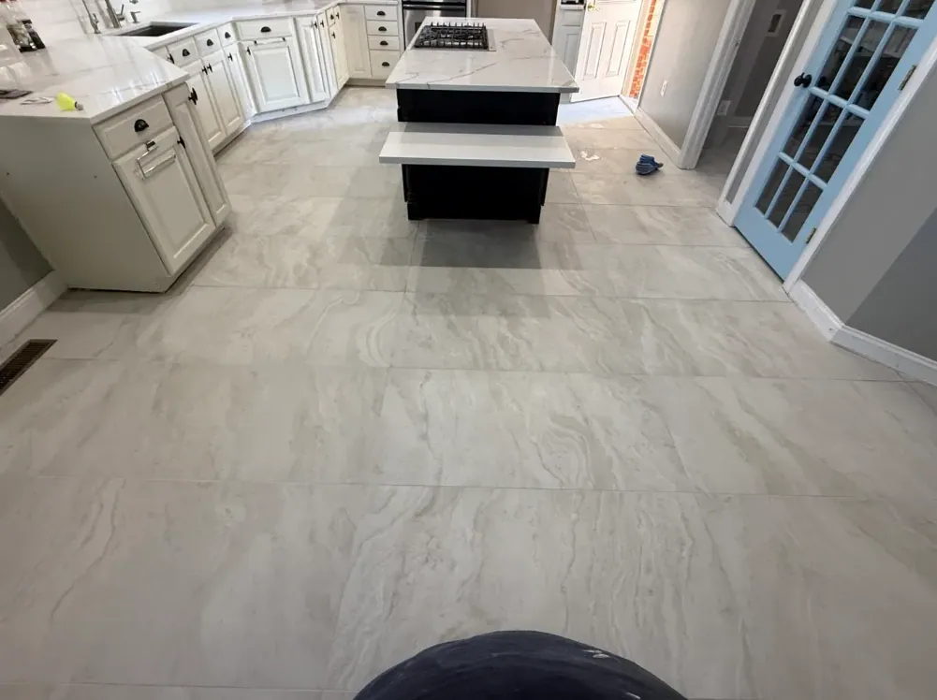
Planning a project in Winfield? These examples from our supplied photo archive show different tile layouts and finishes. Individual project locations are not verified.
Read the experiences shared by our clients. Reviews below are provided by Trustindex, not written or selected as testimonials by us.
Thoughtful layouts for kitchens, entries, living spaces and the rooms in between.
Explore serviceDurable surfaces, careful preparation and a plan that respects your working hours.
Explore serviceWalls, floors and wet-area details considered together, from layout to finish.
Explore serviceA sound starting point: controlled removal, substrate assessment and surface preparation.
Explore serviceThe scope, material responsibilities and room access belong in the conversation before work begins. We explain the sequence so you can plan around it.
Preparation includes discussing protected routes, nearby belongings and how to keep the work zone separate from everyday life.
A tile finish is a complete assembly. We consider the support, setting system, layout and movement details together rather than treating the surface alone.
Measuring, checking substrate conditions and allowing appropriate curing time are part of the job. A sound installation should never depend on skipping those steps.
Older Winfield houses can present layers of flooring, uneven framing, patched subfloors, or transitions that were built for a different finish. Newer homes may have broad rooms, longer sightlines, and several floor materials meeting at one opening. We account for those conditions with a measured layout rather than assuming a standard starting point. That can mean removing loose material, correcting a low area with an appropriate leveler, or allowing for a movement joint at a change in plane or a large field.
The process includes confirming room dimensions, locating fixtures and cabinets, and deciding where full tiles and cuts will land. Centering is not always the right answer; the useful layout may protect a visible edge, keep narrow slivers out of a doorway, or align a pattern with a wall. Photos shown in an archive illustrate tile types and finish details; they are examples, not completed Winfield jobs.
Ceramic tile is commonly suited to walls and many residential floors when its rating matches the application. Porcelain is dense and versatile for floors, entries, kitchens, and bathrooms. Large-format porcelain can create fewer grout lines, but it requires a sufficiently flat substrate, careful handling, and consistent mortar coverage. Natural stone brings variation in color, thickness, and porosity; its setting method and sealing needs depend on the specific stone. Mosaic sheets work well on shower floors, niches, borders, and feature areas, while glass is often used for backsplashes and accents with an adhesive or mortar selected for that material.
Material selection should follow the room, traffic, water exposure, cleaning routine, and transition height. Cement board and foam board are not interchangeable in every assembly: cement board is rigid and normally needs appropriate waterproofing in wet areas, while foam board can provide a waterproof surface when installed as part of a compatible system. Uncoupling or crack-isolation membranes may be considered where the assembly supports them.
Before installation, we assess the substrate for soundness, plane, moisture concerns, and deflection. A floor that flexes can contribute to cracked grout or tile, so framing or subfloor issues need attention before surface preparation. Minor variation may be corrected with patching or self-leveling material; a level surface is not always the same as a flat surface, especially when large-format tile is planned. In showers, the pan, corners, penetrations, niches, and benches need a continuous water-management plan rather than isolated waterproofing patches.
Mortar is selected for the tile and substrate, then spread with the correct notch and collapsed through proper movement. Large-format pieces may need back-buttering so the tile back and setting bed achieve dependable contact. Coverage is checked in the field, especially at edges and corners. Spacers and leveling aids help control lippage, but they do not replace a flat substrate. Cuts are planned around walls, plumbing, outlets, and trim.
After the tile cures as directed, joints are grouted with a product appropriate to their width and use. Changes of plane and perimeter gaps generally call for a flexible sealant rather than rigid grout. Movement joints may be needed in larger fields or at changes in plane. Natural stone and some grout systems require sealing; sealing does not make a surface maintenance-free.
Winfield entries and mudrooms can collect winter salt, grit, and moisture. Mats, frequent dry sweeping, and prompt damp cleaning reduce abrasive traffic. Avoid acidic cleaners on cement-based grout or natural stone unless permitted for that surface. In dry winter air, inspect transitions, shower corners, and perimeter sealant for changes. Use a neutral cleaner suited to the tile and grout, and ask about resealing when stone absorbs spills more readily.
Planning tile work in Winfield? These are useful questions to settle before the first tile is set.
Have another question?Factors include room size and shape, removal, substrate condition, leveling, waterproofing, tile material and pattern, cuts, transitions, access, and fixture adjustments. A site review and selected materials are needed for a project-specific estimate.
We can discuss ceramic, porcelain, large-format porcelain, natural stone, mosaic, and glass for suitable floors, walls, backsplashes, entries, and wet areas. Tile rating, thickness, porosity, and location guide preparation.
Tile may be supplied by the homeowner, designer, retailer, or arranged during project discussions. Confirming the exact tile, trim, grout, quantity, and delivery condition helps avoid delays. We can review whether the material suits its intended use.
Small backsplashes, entries, repairs, and focused bathroom work can be discussed. Suitability depends on scope, access, substrate, tile availability, and scheduling. Send room details and photos so the work can be assessed.
Remove personal items and small furnishings, clear access, and identify shutoffs or fixtures needing coordination. Mention leaks or loose flooring. We review demolition, dust control, ventilation, pets, adjacent finishes, and access before work begins.
No guaranteed workmanship warranty is stated on this page. Ask for the written project terms before approving work, including the defined scope, material responsibilities, care guidance, and any terms that apply to the installation.