Tell Us About Your Project
Share the room, your approximate timing, and anything you already know about the tile. We use those details to start a practical conversation.
A sound surface begins well before the first tile is set.
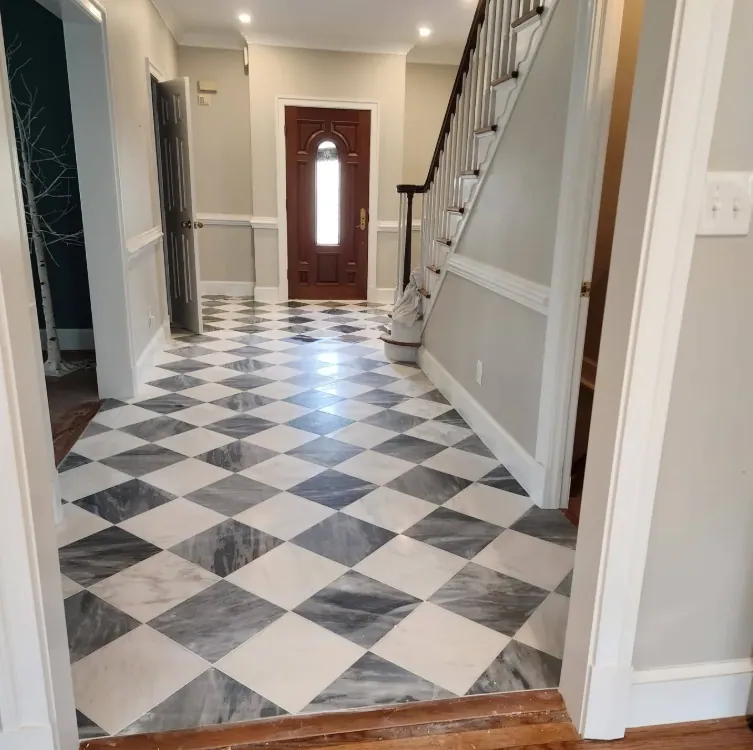
Commercial tile installation calls for a plan that respects both the finished surface and the people who use it. Winfield Tile Installation can help organize tile work for offices, retail areas, common spaces, light commercial interiors, and other practical settings in the western suburbs of Chicago. We begin by discussing traffic, moisture, cleaning routines, access, and the desired schedule, then examine the existing substrate before recommending a preparation and setting approach. The right result depends on more than choosing a tile: it depends on sound movement control, suitable materials, consistent coverage, careful layout, and grout and sealant details that fit the space. Contact us at (773) 900-5458, [email protected], or 956 N Neltnor Blvd, West Chicago, IL 60185 to discuss your scope.
A commercial floor should be planned around traffic, maintenance, and the conditions beneath the tile.
A little planning goes a long way. Enter your room dimensions, choose a tile and allow for the cuts.
This is a planning estimate. We confirm exact quantities during the on-site measure.
Share the room, your approximate timing, and anything you already know about the tile. We use those details to start a practical conversation.
We look at the actual space, take measurements, and discuss tile, pattern, edges, and transitions. The estimate is based on conditions we can see.
Before setting tile, we address the substrate and plan the work sequence. Preparation may include removal, leveling, waterproofing, or transition work as the space requires.
Layout lines guide the field tile, cuts, and joint alignment. We keep the work area orderly while the surface takes shape one measured section at a time.
After the tile has set, we grout, complete appropriate finish details, and clean the surface. We then walk through the finished work and care considerations with you.
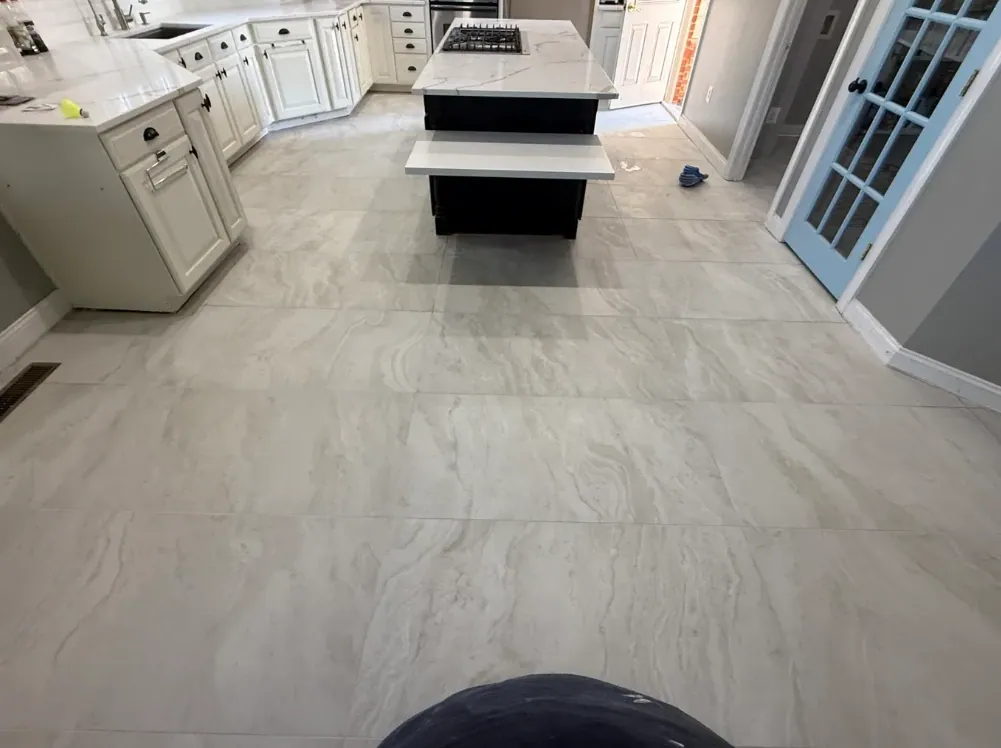
Appearance is only one part of choosing tile. The room, support and exposure help determine the right assembly.
Walls, backsplashes and suitable residential floors.
Check the product’s intended use and clean with a compatible neutral cleaner.
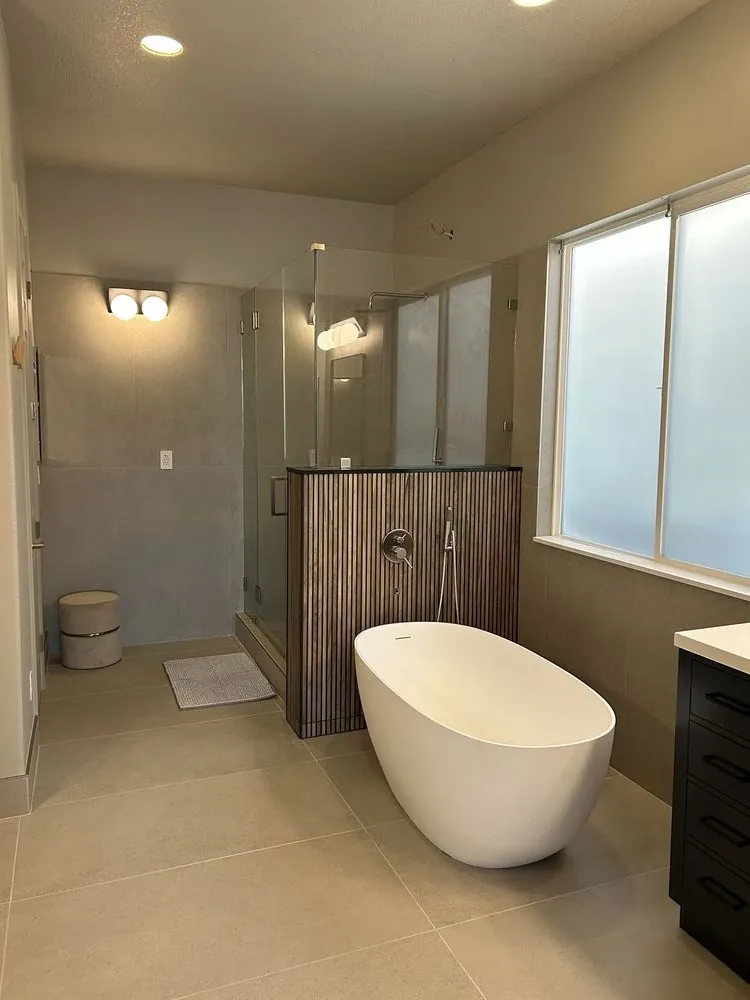
Floors, wet areas and high-use rooms when rated for the application.
Choose an appropriate surface texture and remove grit before damp cleaning.
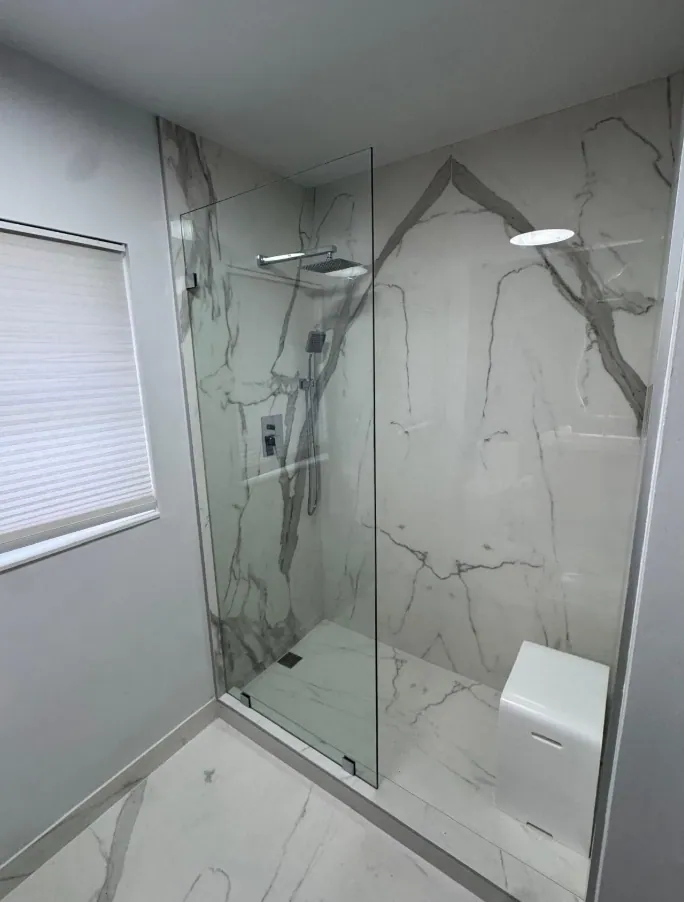
Broad floor and wall planes with fewer visual interruptions.
Needs a flat substrate, suitable mortar and careful coverage checks.
Floors, walls and detail areas suited to the particular stone.
Avoid acidic cleaners. Sealing depends on the stone and product guidance.
Detail areas, shower floors and surfaces with smaller changes in plane.
Sheet alignment and consistent joints need close attention.
Backsplashes and accent walls where approved by the manufacturer.
Requires compatible mortar, handling and movement accommodation.
The first conversation should identify how the area functions. A busy entry, back-of-house passage, restroom, and office have different exposure to grit, water, rolling loads, or cleaning products. We can review the area, tile format, transitions, access, work-hour limits, and protection needs. If work is phased, coordinate layout and staging before tile is set.
Scheduling is also a surface-preparation question. Removal, patching, curing, waterproofing, and setting each need suitable time; rushing a layer can affect the next one. We will explain the sequence and identify decisions needed before materials are ordered. A written scope can clarify preparation, access assumptions, selected materials, and project terms. Ask for written terms specific to your work; no guaranteed workmanship warranty is implied here.
Tile follows the conditions below it, so we inspect for movement, cracks, loose areas, unevenness, moisture concerns, and deflection. A floor that flexes under expected use may need structural or subfloor attention before tile installation; surface patching alone does not correct every cause of movement. We also check adjoining surfaces, elevations, drains, thresholds, and the planned transition to other flooring.
Where appropriate, localized repairs or a cement-based self-leveler can bring a sound surface closer to the plane required by the layout. Cement board and foam board have different handling and moisture-management considerations, while uncoupling or waterproofing membranes may suit a substrate when their system requirements are met. Product instructions and site conditions guide the choice. Preparation addresses tolerances, transitions, and movement control before tile is placed.
A commercial installation needs a layout that reads cleanly from the main approach and handles walls, corners, doors, drains, columns, and fixtures deliberately. We can plan key lines, balance cuts where practical, and account for movement joints and perimeter gaps rather than forcing tile tight to fixed surfaces. This helps avoid narrow slivers and improves transitions.
Thinset selection follows the tile, substrate, location, and manufacturer requirements. Mortar is spread with the appropriate trowel, and tiles are pressed into place for thorough contact. Large-format tile may require back-buttering as well as a prepared setting bed. Coverage is checked, especially at edges and corners. Lippage-control methods can help align faces, but do not replace a flat substrate or careful placement. Grout joints, movement joints, and flexible caulk locations are planned with the layout.
A commercial floor has to be considered with its cleaning and traffic pattern in mind. Entrances collect winter salt, grit, and moisture that can soil grout and abrade surfaces, so mats, prompt cleaning, and a realistic maintenance routine matter. During dry winter air, some materials and sealers may behave differently as they cure; site conditions and product directions should be respected rather than covered up by a rushed schedule.
Slip resistance is a selection and maintenance issue, not a label to apply to every tile. We can discuss texture, wet areas, grout joints, drainage, and expected footwear and cleaning methods. Textured surfaces may improve traction in some conditions while requiring more effort to clean. The choice should fit the room and the manufacturer’s application guidance. A clear cleaning plan helps preserve appearance without relying on harsh or unsuitable chemicals.
Grout selection depends on joint width, exposure, tile type, cleaning expectations, and system. Cementitious grout may need sealing after it cures when the selected product calls for it; other grout types have different care instructions. Movement joints help accommodate changes at perimeters, changes in plane, larger fields, and other locations identified by the layout and applicable installation guidance. Flexible sealant belongs at selected changes of plane and movement locations instead of rigid grout.
Natural stone and grout products can benefit from sealing, but sealing does not make a poorly prepared surface waterproof or eliminate cleaning. We identify what is sealed, when it can be sealed, and maintenance it requires. In wet commercial areas, waterproofing is a system beneath tile, not a substitute for slope, drain detailing, coverage, movement, and compatible materials.
Commercial tile pricing depends on area, tile and trim, pattern, cuts, substrate condition, removal, leveling, boards or membranes, waterproofing, access, protection, phasing, working hours, and finish. Large-format, mosaic, natural stone, intricate transitions, occupied spaces, and schedule constraints can change preparation and labor. We do not publish a price here because a useful scope requires site-specific information.
Winfield Tile Installation serves commercial inquiries in West Chicago and nearby communities, including Winfield, Wheaton, Carol Stream, and Warrenville. Availability and travel should be confirmed for each project. Send the area, approximate dimensions, intended use, tile information if selected, and access or schedule constraints so we can discuss the next step.
Our service area brings us to homes and businesses across the western suburbs of Chicago.
Good tile work begins with clear answers. Here are a few things to know before we visit.
Have another question?The main factors include area size, tile and trim, layout, cuts, substrate repairs, leveling, removal, membranes, access, protection, phasing, working hours, and schedule requirements. A site-specific scope is needed before pricing can be discussed.
We can discuss ceramic, porcelain, large-format porcelain, natural stone, mosaic, and glass based on the room, traffic, moisture, cleaning routine, slip-resistance needs, and manufacturer installation requirements.
That can be decided for the project. We can review selected tile, trim, mortar, grout, membranes, sealers, and other materials so the scope identifies what is supplied by the customer and what is included in the installation plan.
We welcome a conversation about the scope. Share the type of space, approximate area, location, access, and desired timing, and we can confirm whether the project fits current availability and requirements.
Discuss access, furniture or equipment, operating hours, dust-control expectations, utilities, and protection in advance. Remove items that cannot remain in the work area and identify any security, loading, or phased-access requirements.
No guaranteed workmanship warranty is stated here. Ask for written project terms before work begins so any agreed responsibilities, exclusions, material requirements, and care instructions are clear for the specific installation.