Tell Us About Your Project
Share the room, your approximate timing, and anything you already know about the tile. We use those details to start a practical conversation.
A sound surface begins well before the first tile is set.
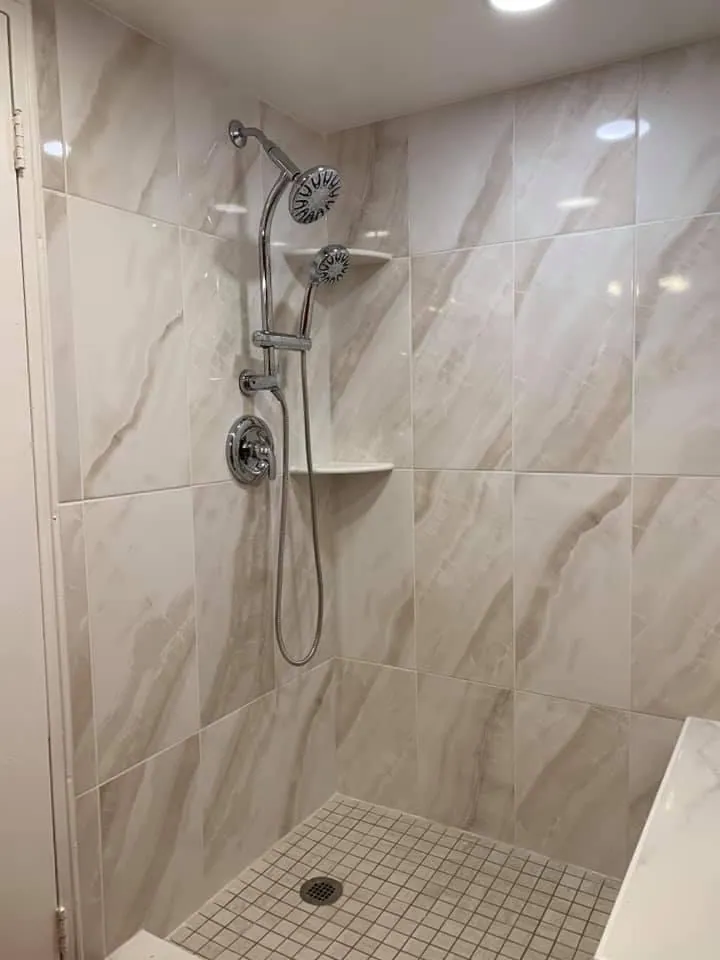
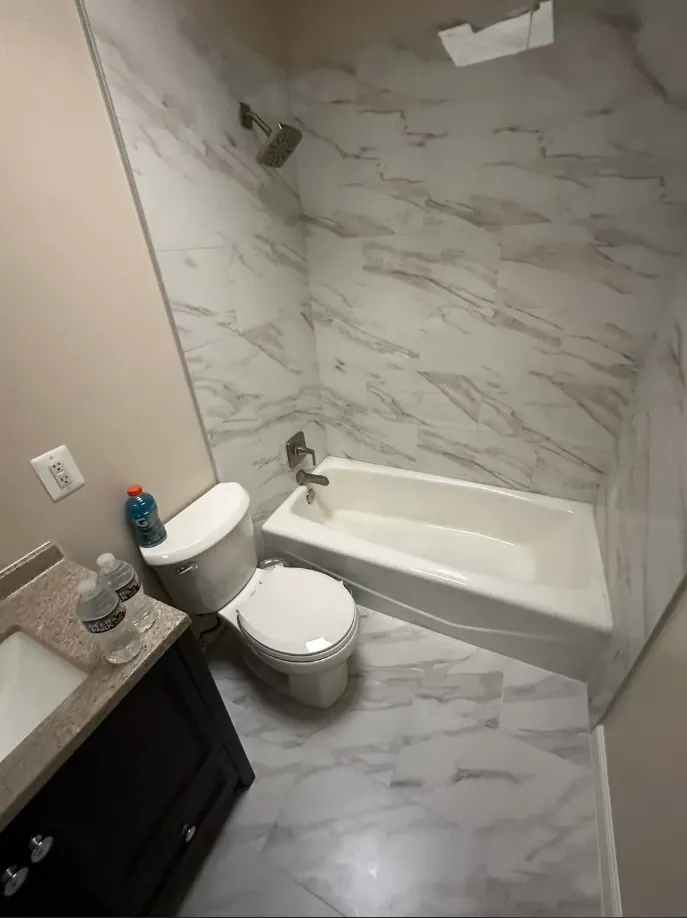
Bathroom and shower tile must manage water, movement, changing temperatures, and daily cleaning together. We plan the assembly from the framing and subfloor outward: assess the substrate, address deflection or uneven areas, establish finished elevations, then install a suitable backer and waterproofing system before setting tile. The work should produce intentional lines, dependable coverage, practical transitions, and movement joints where the room needs them. Whether you are updating a hall bath, a primary shower, or a commercial washroom, contact Winfield Tile Installation at 956 N Neltnor Blvd, West Chicago, IL 60185 to discuss the conditions and sequence.
Water management comes first; tile is the finished surface of a carefully prepared assembly.
A little planning goes a long way. Enter your room dimensions, choose a tile and allow for the cuts.
This is a planning estimate. We confirm exact quantities during the on-site measure.
Share the room, your approximate timing, and anything you already know about the tile. We use those details to start a practical conversation.
We look at the actual space, take measurements, and discuss tile, pattern, edges, and transitions. The estimate is based on conditions we can see.
Before setting tile, we address the substrate and plan the work sequence. Preparation may include removal, leveling, waterproofing, or transition work as the space requires.
Layout lines guide the field tile, cuts, and joint alignment. We keep the work area orderly while the surface takes shape one measured section at a time.
After the tile has set, we grout, complete appropriate finish details, and clean the surface. We then walk through the finished work and care considerations with you.
Appearance is only one part of choosing tile. The room, support and exposure help determine the right assembly.
Walls, backsplashes and suitable residential floors.
Check the product’s intended use and clean with a compatible neutral cleaner.
Floors, wet areas and high-use rooms when rated for the application.
Choose an appropriate surface texture and remove grit before damp cleaning.
Broad floor and wall planes with fewer visual interruptions.
Needs a flat substrate, suitable mortar and careful coverage checks.
Floors, walls and detail areas suited to the particular stone.
Avoid acidic cleaners. Sealing depends on the stone and product guidance.
Detail areas, shower floors and surfaces with smaller changes in plane.
Sheet alignment and consistent joints need close attention.
Backsplashes and accent walls where approved by the manufacturer.
Requires compatible mortar, handling and movement accommodation.
We begin with the support below and behind the tile. A wall or floor that flexes, swells, or varies in height can contribute to cracked grout, loose tile, or lippage. Substrate assessment includes framing, subfloor, existing finish, fasteners, and transitions. Deflection matters particularly at floors, curbs, and benches because a rigid tile surface still follows movement underneath it. Depending on the condition, preparation may include reinforcement, patching, a properly mixed self-leveling underlayment, or removal of a weak layer instead of covering a problem.
Cement board can provide a stable tile surface when its joints, fasteners, and seams are installed correctly. Foam board is lightweight and can combine a tile-ready face with an approved waterproofing approach, but corners, niches, penetrations, and fasteners still require system-specific treatment. Waterproofing or uncoupling membranes may be appropriate when their properties fit the substrate and exposure. In a shower, walls, corners, pan, curb, niche, bench, and floor connection must work as one water-management plan.
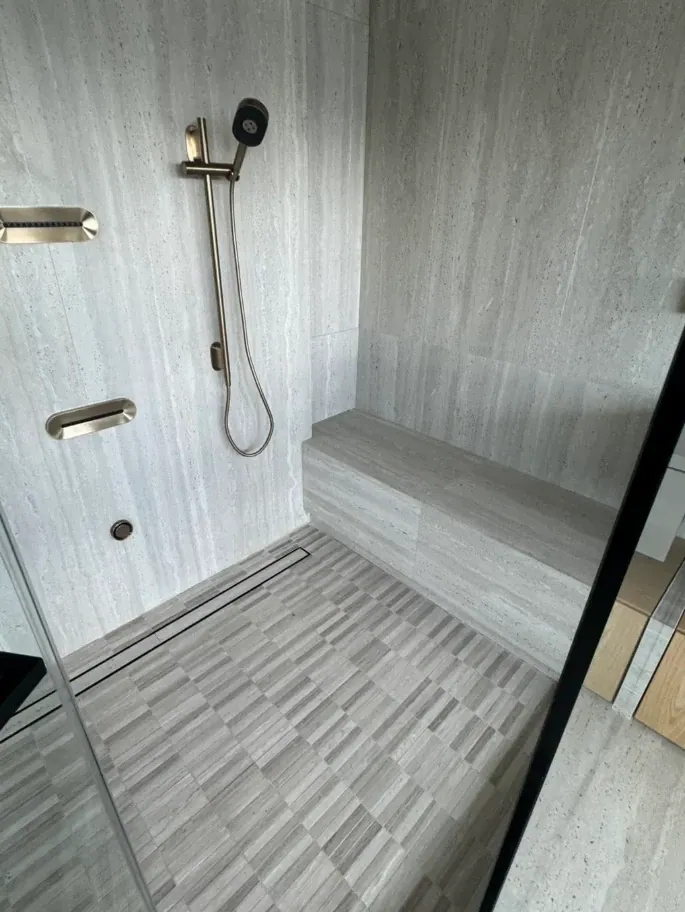
The shower pan needs a consistent slope toward the drain, without low spots that leave standing water. We coordinate pan, membrane, tile, and drain elevations so the grate and entry are practical. Niches and benches are planned with slopes and edges before tile is cut. Penetrations are treated with compatible details; tile appearance alone is not proof of a sound concealed assembly.
We establish reference lines and plan how courses meet the floor, ceiling, curb, niche, plumbing trim, and door opening. Tile size, grout joint, wall variation, fixture locations, and room shape affect the layout. The aim is balanced cuts in visible areas, not simply avoiding every small piece. A centered field may suit one wall, while an aligned control line or feature band may better suit another.
Thinset selection and coverage are part of the installation. Mortar is mixed for the tile and substrate, combed consistently, and bedded so the ridges collapse. Large-format tile often needs back-buttering. We check coverage by lifting tiles during the work, with extra attention to wet areas, edges, and floors receiving concentrated loads. A flat substrate, careful handling, consistent spacing, and appropriate pattern help control lippage.
Movement joints should remain open at changes of plane and at appropriate perimeter or field locations rather than being filled with rigid grout. Grout is selected for the joint, exposure, tile surface, and cleaning expectations. Changes of plane and wet-area transitions commonly call for a flexible sealant. Natural stone may need sealing according to its care guidance.
In a renovation, we identify existing tile, adhesive, drywall, underlayment, plumbing trim, and floor transitions that must be removed or protected. Clear personal items and provide an access path. Framing, subfloor, plumbing, or electrical corrections exposed during preparation should be resolved before the tile assembly is closed. We explain where the tile scope begins and where another trade or repair is needed.
Door clearances, toilet flanges, trim projections, glass-panel locations, and baseboard transitions are considered while elevations are set. A heated floor changes the build-up and control details; its elements should be installed and tested according to the system instructions before covering. For a shower, we review the pan, curb or curbless transition, wall planes, niche, bench, valve, showerhead, and enclosure line as one composition.
Allow grout, flexible sealants, and any specified sealer to cure for the time appropriate to the products and site conditions. Ventilate the room, remove standing water when practical, and use a soft brush or non-abrasive cloth with a suitable neutral cleaner. Check product guidance before using a new chemical on natural stone or delicate glass.
Winter grit and salt can travel from entries into tiled areas on shoes. Sweep or vacuum abrasive particles before damp cleaning, and wipe spills rather than spreading them across grout. Dry winter air can affect curing, so temperature, ventilation, and manufacturer directions matter. Natural stone should be resealed only when its care guidance calls for it.
Bathroom and shower pricing depends on conditions, not visible square footage alone. Factors include demolition and disposal, access, substrate repair, deflection correction, leveling, waterproofing or uncoupling, pan and drain work, niche or bench construction, tile size and weight, mosaic or glass details, corners and penetrations, layout complexity, grout and sealing, trim, protection, drying time, and adjacent-finish conditions. Plumbing or electrical changes may be separate scopes.
An estimate should state what is included, what the owner supplies, and which concealed conditions could require a conversation after demolition. Tile quantity should allow for cuts and the selected pattern, with final quantities confirmed after measurements and layout. Contact (773) 900-5458 or [email protected] with the room, approximate size, tile type, and timing. Ask for written project terms, including workmanship provisions for your specific work; no guaranteed workmanship warranty is implied here.
Our service area brings us to homes and businesses across the western suburbs of Chicago.
Good tile work begins with clear answers. Here are a few things to know before we visit.
Have another question?Preparation, access, demolition, substrate repair, leveling, waterproofing, pan details, tile and trim, layout, niches or benches, grout, sealing, protection, and related plumbing or electrical work all matter. Square footage alone is not enough for scope.
We can discuss ceramic, porcelain, large-format porcelain, natural stone, mosaic, and glass tile for suitable locations. Absorption, finish, size, backing, maintenance, and manufacturer instructions determine whether a material fits a wall, floor, shower floor, or splash area.
Supply arrangements are confirmed for each project. The written scope should identify who supplies tile, setting materials, trim, grout, and accessories. Quantities are confirmed after measurements and layout.
Project size can be discussed, including focused work such as a shower floor, niche, bathroom floor, or backsplash when surrounding conditions allow a sound installation. Send a description, approximate dimensions, photos if available, and the tile under consideration.
Remove personal items and loose accessories, clear an access path, and identify plumbing, electrical, framing, or moisture concerns. Keep the room available for measuring and discuss demolition, fixture removal, ventilation, and the sequence for returning it to use.
No guaranteed workmanship warranty is stated here. Ask for written project terms covering any workmanship provisions, exclusions, product requirements, and the process for raising a concern. Manufacturer product warranties have separate conditions.