Tell Us About Your Project
Share the room, your approximate timing, and anything you already know about the tile. We use those details to start a practical conversation.
A sound surface begins well before the first tile is set.
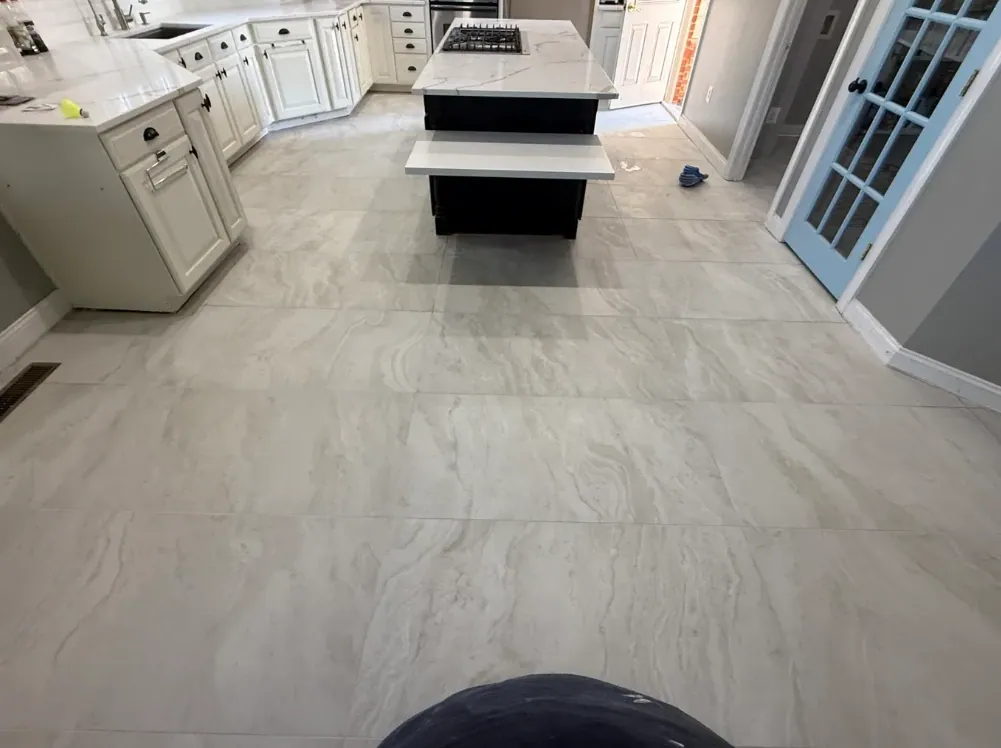
Residential tile installation starts below the visible surface. In a West Chicago, Winfield, or nearby DuPage County home, the right approach depends on the room, the framing, the existing floor, and the tile selected. We assess the substrate, check for movement and deflection, plan the layout around walls and fixtures, and build a setting surface suited to the installation. That may mean correcting low areas, choosing cement board or foam board, using an uncoupling or waterproofing membrane, or preparing a sound existing surface. Floors, entries, bathrooms, showers, backsplashes, and basements each need a flat, supported installation. Call (773) 900-5458 or email [email protected] to discuss your room..
A finished tile surface is only as reliable as the preparation beneath it.
A little planning goes a long way. Enter your room dimensions, choose a tile and allow for the cuts.
This is a planning estimate. We confirm exact quantities during the on-site measure.
Share the room, your approximate timing, and anything you already know about the tile. We use those details to start a practical conversation.
We look at the actual space, take measurements, and discuss tile, pattern, edges, and transitions. The estimate is based on conditions we can see.
Before setting tile, we address the substrate and plan the work sequence. Preparation may include removal, leveling, waterproofing, or transition work as the space requires.
Layout lines guide the field tile, cuts, and joint alignment. We keep the work area orderly while the surface takes shape one measured section at a time.
After the tile has set, we grout, complete appropriate finish details, and clean the surface. We then walk through the finished work and care considerations with you.
Appearance is only one part of choosing tile. The room, support and exposure help determine the right assembly.
Walls, backsplashes and suitable residential floors.
Check the product’s intended use and clean with a compatible neutral cleaner.
Floors, wet areas and high-use rooms when rated for the application.
Choose an appropriate surface texture and remove grit before damp cleaning.
Broad floor and wall planes with fewer visual interruptions.
Needs a flat substrate, suitable mortar and careful coverage checks.
Floors, walls and detail areas suited to the particular stone.
Avoid acidic cleaners. Sealing depends on the stone and product guidance.
Detail areas, shower floors and surfaces with smaller changes in plane.
Sheet alignment and consistent joints need close attention.
Backsplashes and accent walls where approved by the manufacturer.
Requires compatible mortar, handling and movement accommodation.
We begin by looking at what the tile will rest on, not just at the finish you want to see. A concrete slab, wood-framed floor, drywall backsplash, and shower wall each call for different preparation. It considers flatness, cracks, moisture, fasteners, layers, and deflection. Flex can still contribute to cracked grout or tile, so structure and substrate both matter.
Where a surface is uneven, patching material or self-leveler may bring it within the flatness needed for the tile and pattern. Level does not always mean perfectly horizontal; flatness matters especially for long or large-format pieces. Movement is allowed at changes in plane and perimeters instead of trapping the installation against rigid edges.
Cement board can provide a stable backer with proper support and fastening; foam board may fit where its system and waterproofing details suit the application. Neither replaces sound framing or correct joints. In wet areas, waterproofing must be continuous at seams, corners, penetrations, and transitions. An uncoupling membrane may be considered over a suitable floor when separating tile from some substrate movement is part of the plan.
A good layout is measured from the room, not assumed from one wall. We review sight lines, cabinets or vanities, doorways, drains, niches, and fixture penetrations. The plan avoids narrow slivers where possible and makes cuts intentional. Dry layout and reference lines keep courses aligned.
Thinset selection follows the tile, substrate, and location. Coverage is checked during setting; large-format pieces may need back-buttering and continuous support. Spacers, clips when appropriate, consistent mortar ridges, and deliberate adjustment help control lippage between neighboring edges.
After cure, joints are filled with grout suited to the joint size and exposure. Changes in plane, perimeter edges, and movement locations call for flexible sealant rather than rigid grout. Natural stone and some grout or tile may benefit from sealing, but sealing does not replace correct slope, coverage, waterproofing, or cleaning. Final details include transitions, fixture edges, trim, and care guidance.
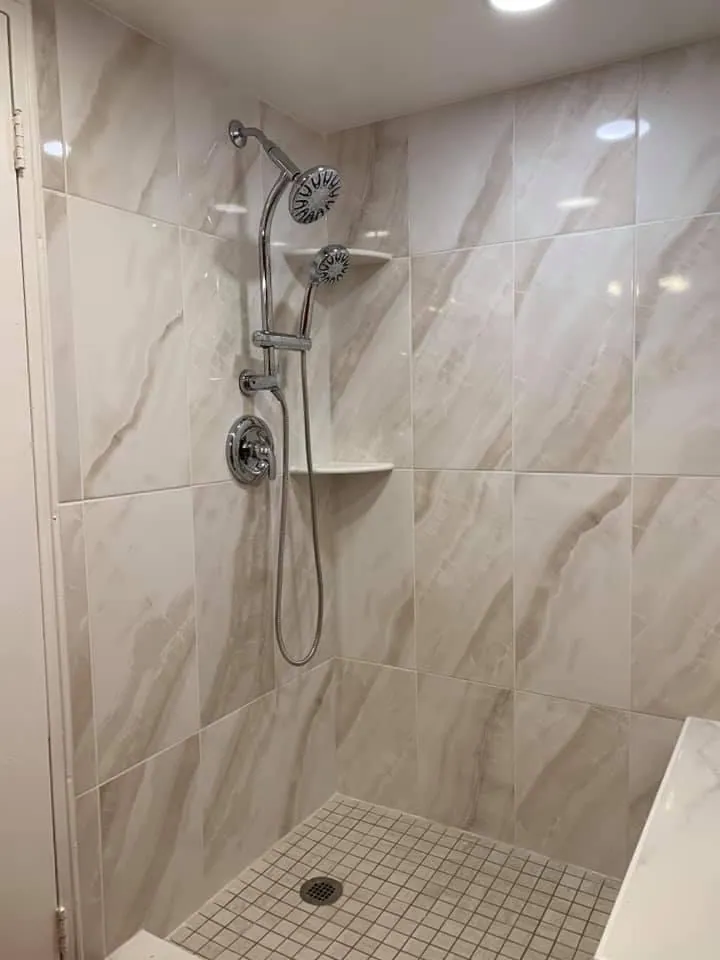
Bathrooms and showers require special attention to water management. The finished surface is only one part of the assembly: the backing, waterproofing, corners, penetrations, shower pan, curb, niche, and bench details must work together. Floors need suitable slope to the drain where the design calls for it. We discuss the intended fixtures and built-ins before setting tile so the layout and waterproofing details are coordinated.
Older homes may contain several flooring layers, patched framing, or changed surfaces; newer homes may still need correction for construction tolerances. Basement floors raise slab, moisture, temperature, and transition questions. Kitchens and entries need plans for appliances, doors, baseboards, and grit paths. Heated floors require compatible components and coordination with finished height and controls.
Residential tile is durable, but routine care protects the finished work. Winter salt and grit can scratch some surfaces and wear at grout or sealers at entries. Use a walk-off mat, sweep or vacuum with a suitable hard-floor setting, and clean with a product appropriate for the tile and grout. Avoid abrasive tools and harsh chemicals unless permitted for the material.
Dry winter air can affect wood movement and caulk around tile transitions. Watch flexible joints and do not fill movement joints with rigid material. Natural stone may need periodic resealing based on its type, finish, exposure, and sealer instructions. We can explain the care needs of your materials.
Project scope is shaped by more than square footage. Factors include the room and access, demolition or disposal, existing layers, substrate repairs, deflection or flatness corrections, backer board or membrane requirements, tile size and material, pattern complexity, mosaics, natural-stone handling, cuts around fixtures, stairs or transitions, heated-floor coordination, grout and sealant choices, and protection of adjacent finishes. Large-format tile and detailed layouts can require more preparation and handling than a simple, open field.
The estimate also depends on who supplies materials, whether cabinets or fixtures must move, and how the home will be used during work. There is no standard price for every room; we review conditions and the requested finish before describing the scope in writing.
Our service area brings us to homes and businesses across the western suburbs of Chicago.
Good tile work begins with clear answers. Here are a few things to know before we visit.
Have another question?Factors include access, removal, substrate condition, leveling, deflection corrections, tile material and format, pattern, cuts, membranes or backer board, transitions, grout, sealing, and fixture coordination. We review actual conditions before describing the scope in writing; we do not publish a one-size-fits-all price.
Options include ceramic, porcelain, large-format porcelain, natural stone, mosaic, and glass tile. Choice depends on room, exposure, surface, rating, maintenance, and installation requirements.
Either arrangement can be discussed. Tell us what tile and setting materials you have selected, or ask for practical guidance about format, coverage, grout, sealant, backer, and membrane considerations. The written scope should identify who supplies each item.
Older homes and basements can be suitable, but their floors and walls need assessment. We look at layers, flatness, cracks, moisture, support, transitions, and access before choosing preparation details.
Clear movable items, identify shutoffs or fragile areas, and tell us about cabinets, appliances, fixtures, heated floors, previous leaks, or known substrate issues. We confirm what must move or be protected.
No guaranteed workmanship warranty is represented on this page. Ask for the written project terms before work begins so you understand the agreed scope, materials, responsibilities, and any applicable conditions for your specific installation.